- Location
- Dubai Hills Estate
- Source category
- Ready building
Developer: Al Ansari Real Estate
A closer look
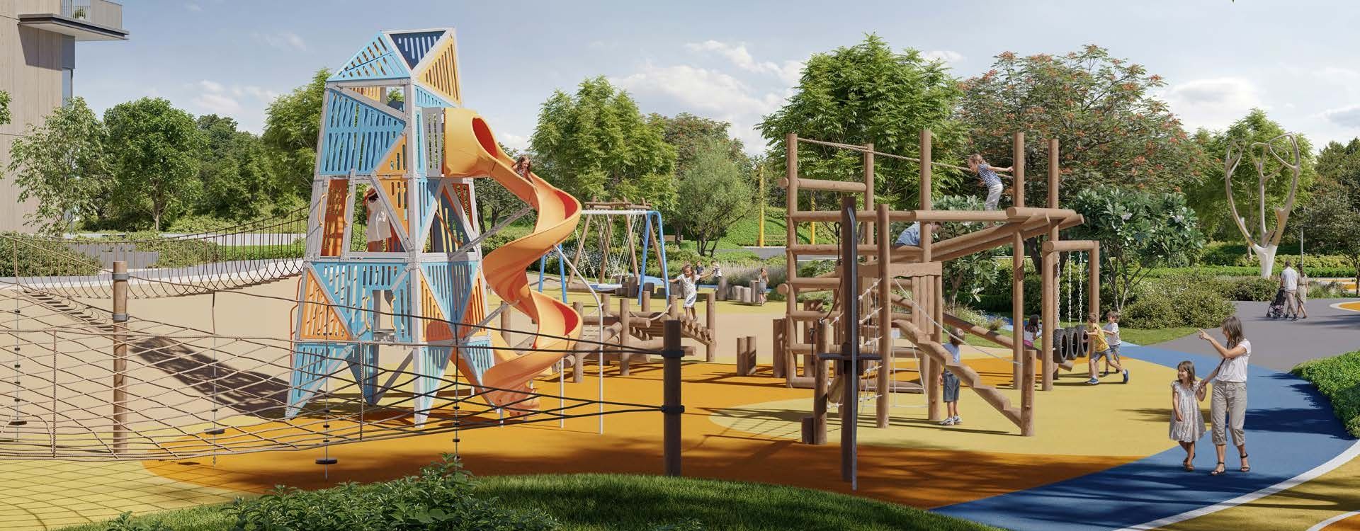
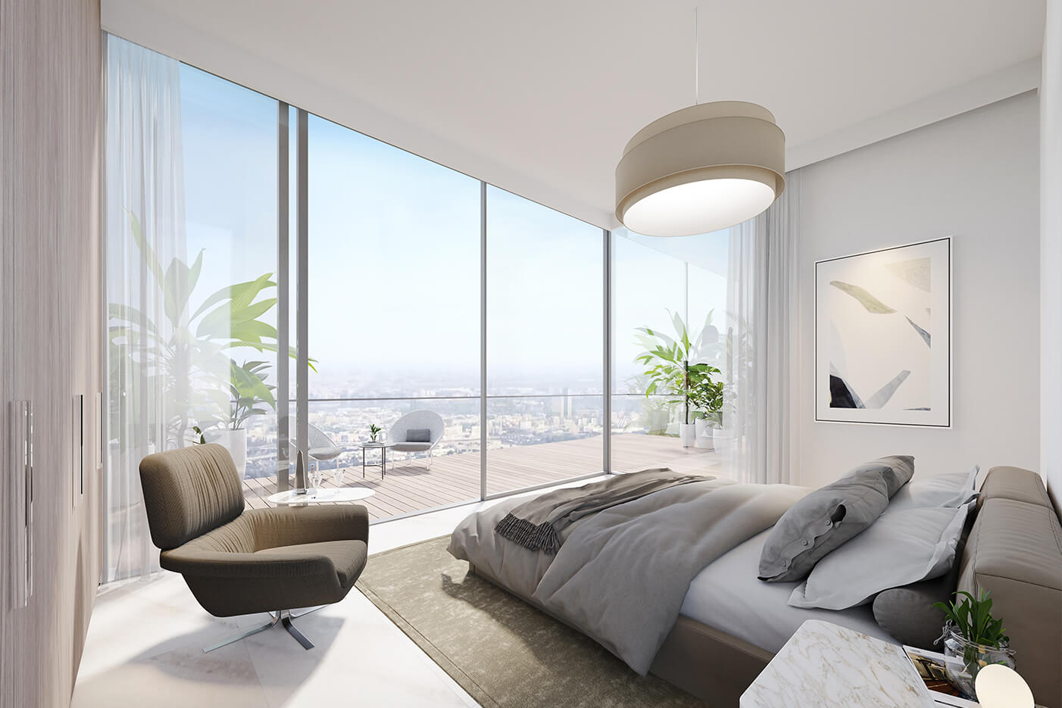
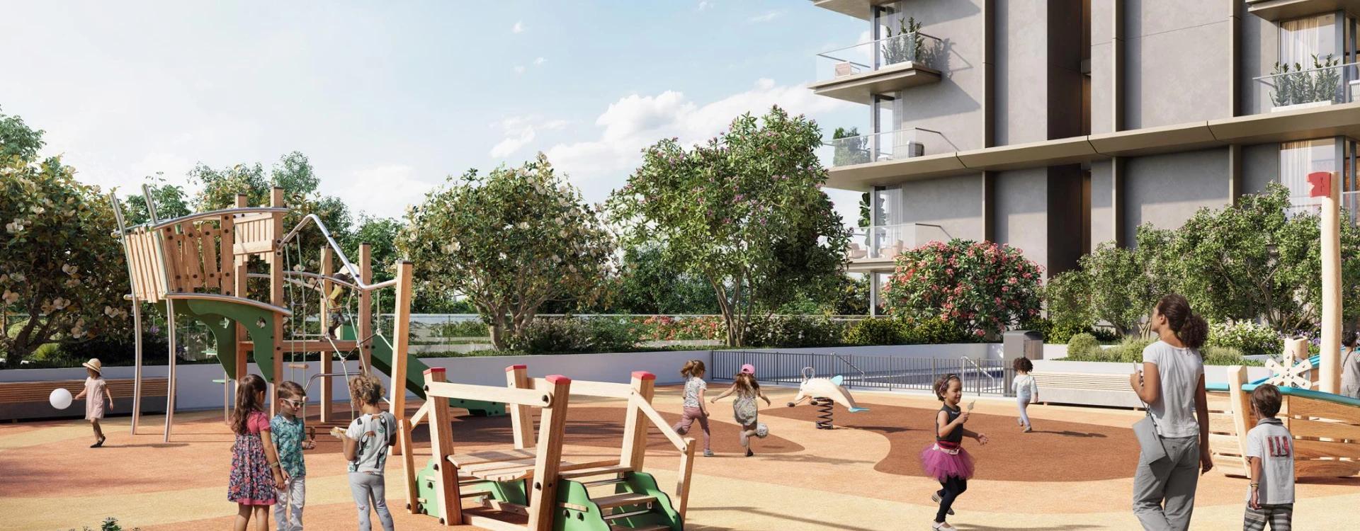
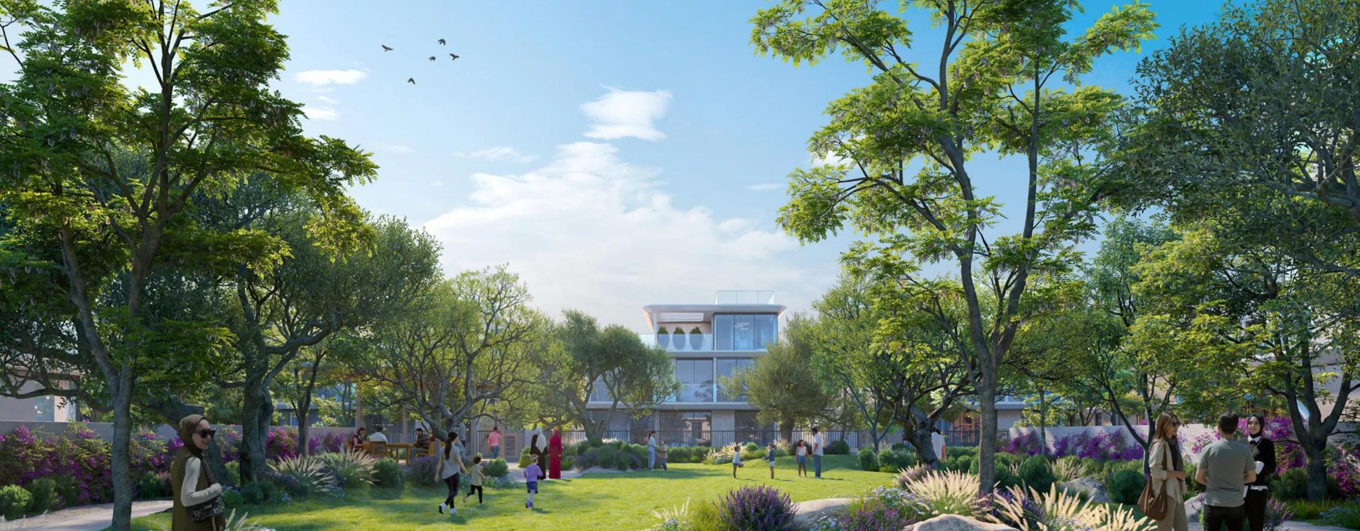
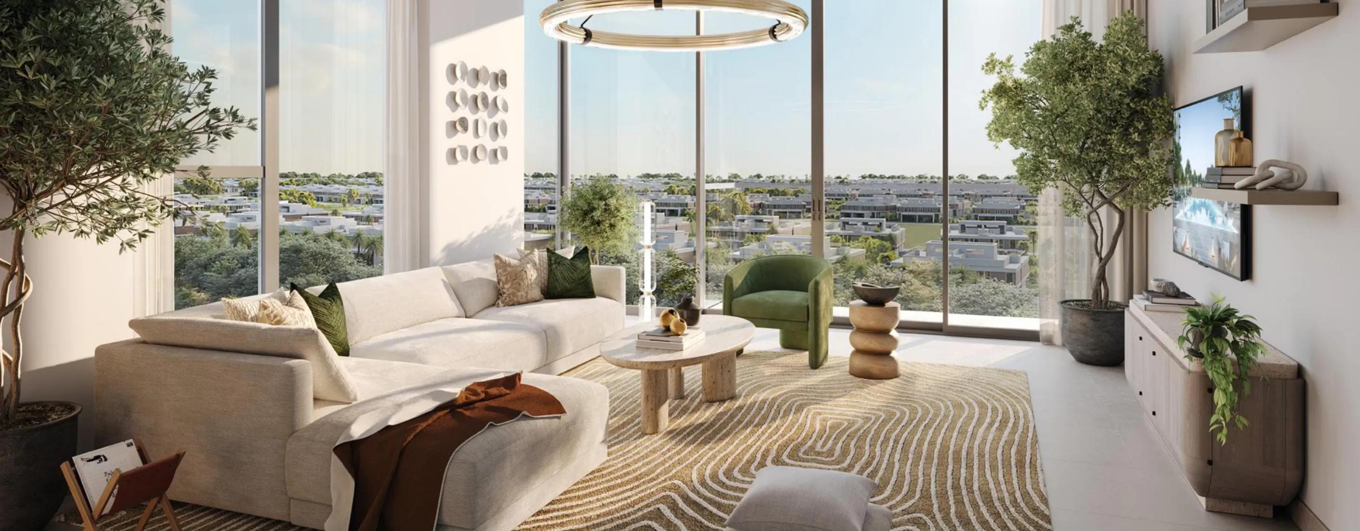
Gardenia Residence, nestled in the heart of Dubai Hills Estate, offers residents the chance to be part of one of Dubai’s most well-integrated and rapidly growing mixed-use communities. The residence features spacious, livable apartments designed to seamlessly blend indoor and outdoor living spaces, creating a refreshing and comfortable environment.
With extensive public areas, Gardenia Residence promotes a self-sustaining lifestyle where residents can live, work, and play within the same vibrant community. Dubai Hills Estate itself is a master-planned development, centrally located and thoughtfully designed to balance amenities and green spaces. This ensures Gardenia Residence is ideally positioned in one of Dubai’s best communities for long-term living, offering a harmonious blend of convenience, comfort, and sustainability.
What this place offers
Project at a glance
- Community
- Dubai Hills Estate
Your neighborhood
Gardenia Residence, located within the prestigious Dubai Hills Estate, offers a prime living experience in one of Dubai’s most connected and well-planned communities. Its strategic location provides residents with easy access to key destinations across the city via major roads such as Al Khail Road and Sheikh Mohammed Bin Zayed Road.
Commuting is made convenient with proximity to several Dubai Metro stations, including the nearby Dubai Internet City station. Additionally, the community is well-served by multiple bus lines and bus stops, ensuring excellent public transport connectivity. With seamless access to transport and key city attractions, Gardenia Residence stands out as an ideal choice for residents seeking a balanced lifestyle in the heart of Dubai.
14 minutes from Business Bay
18 minutes from Palm Jumeirah
18 minutes from Burj Al Arab
19 minutes from Downtown Dubai
21 minutes from Burj Khalifa
24 minutes from Dubai International Airport
Current Prices and Availability
Gardenia Residence is a ready-to-occupy project. This means that the apartments are available to rent or to resell, not for off-plan reservation. Rental demand has remained active over the past year with pricing following the broader market movement in Dubai Hills Estate.
Apartments are available for rent at AED 110,000 to AED 225,000 per year
Average annual rental value for listed units is around AED 157,000 to AED 174,000
Resale units available at price depending on unit size, floor and view
Resale prices vary based on market activity, and the current asking price should be confirmed with a Driven Properties agent.
Unit Types and Sizes
Gardenia Residence features a selection of one- and two-bedroom apartments with layouts that are designed to make the most of the space, yet still feel open and livable.
Floor Plans
Gardenia Residence apartments are designed to take advantage of the natural light and outdoor connection, with most of the units providing a balcony or terrace extension off the main living space. One-bedroom units are efficient, self-contained layouts, while two-bedroom units feature larger living and dining areas, perfect for families or those looking for a little extra space.
Read the full sectionShow less
Layouts usually have bedrooms separate from the main living and dining area. Kitchens are either open plan or semi-enclosed depending on the unit. There are different sizes within each bedroom category, so orientation and floor level can impact how a layout feels. Interested in this property? Contact us at Driven Properties for a unit-specific floor plan.
Project Details
The Gardenia Residence is located in Dubai Hills Estate’s Hadaeq Sheikh Mohammed Bin Rashid district. The building is situated on a site of approximately 13,780 square meters and has a gross floor area of approximately 57,404 square meters for the residential and retail elements, illustrating the size of the building within the wider development.
Explore the neighborhood
1 places on the mapPositions supplied in listing records. Confirm the address before a viewing.
Information updated: 2024-09-26